

Projects / Residence
The Courtyard House
- CategoryResidential architecture
- StudioClaycode Architects, Kozhikode
The Courtyard House is planned around open-to-sky courts that bring light, air and greenery into the heart of the home. Rather than a single closed block, the rooms are arranged as a sequence of spaces that open onto gardens on more than one side, so that daily life moves constantly between inside and out.
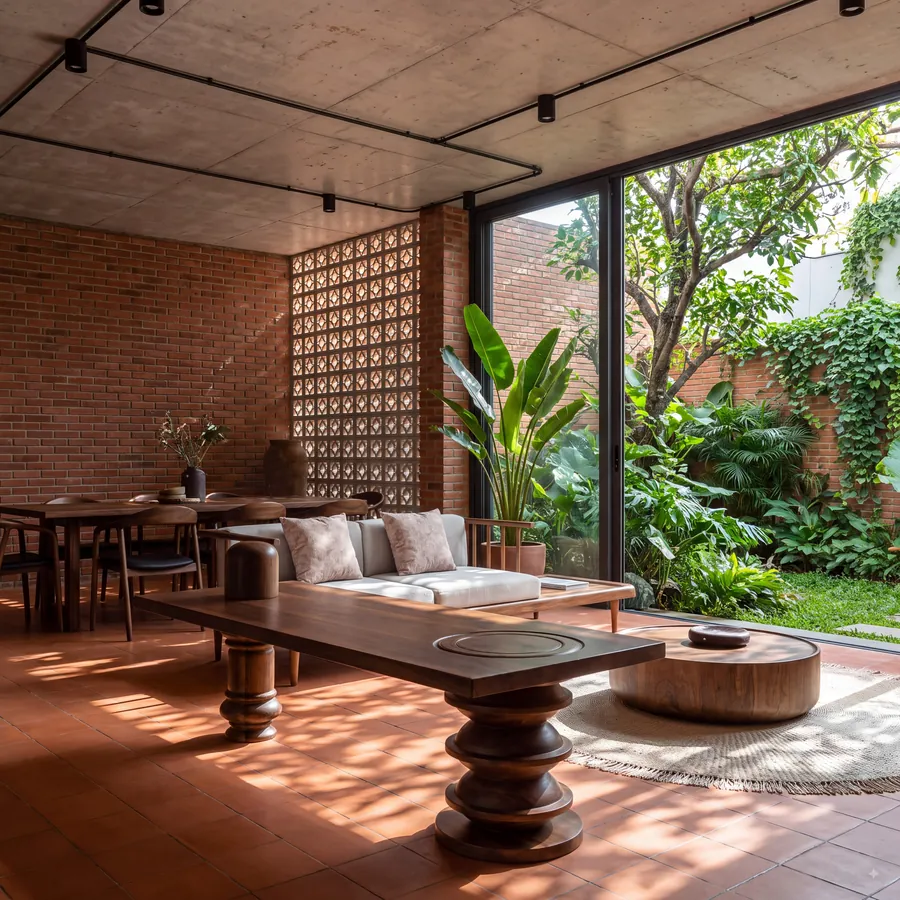
The material palette is warm and honest: exposed brick, laterite, terracotta tiles, a perforated clay screen and exposed concrete ceilings, set against dark stone floors and timber frames. Each surface is left to show its natural texture and colour, and settles comfortably into the humid tropical climate.
In the living and dining space, full-height glazing slides away to a walled garden, turning the room into a shaded pavilion, while the clay jali filters light and breeze and keeps a sense of privacy. A tall, terracotta-clad light court sits beside the bedroom wing, and a verandah of exposed concrete and slender steel columns frames a garden tree through an opening in the roof.
Bedrooms open onto their own small courts and terraces, and an upper terrace looks out across open paddy fields. The result is a calm, grounded home in which shade, light and planting are as much a part of the architecture as the walls themselves.
Gallery · 6 photos