

Projects / Residence
Hanging Garden House
- CategoryResidential architecture
- StudioClaycode Architects, Kozhikode
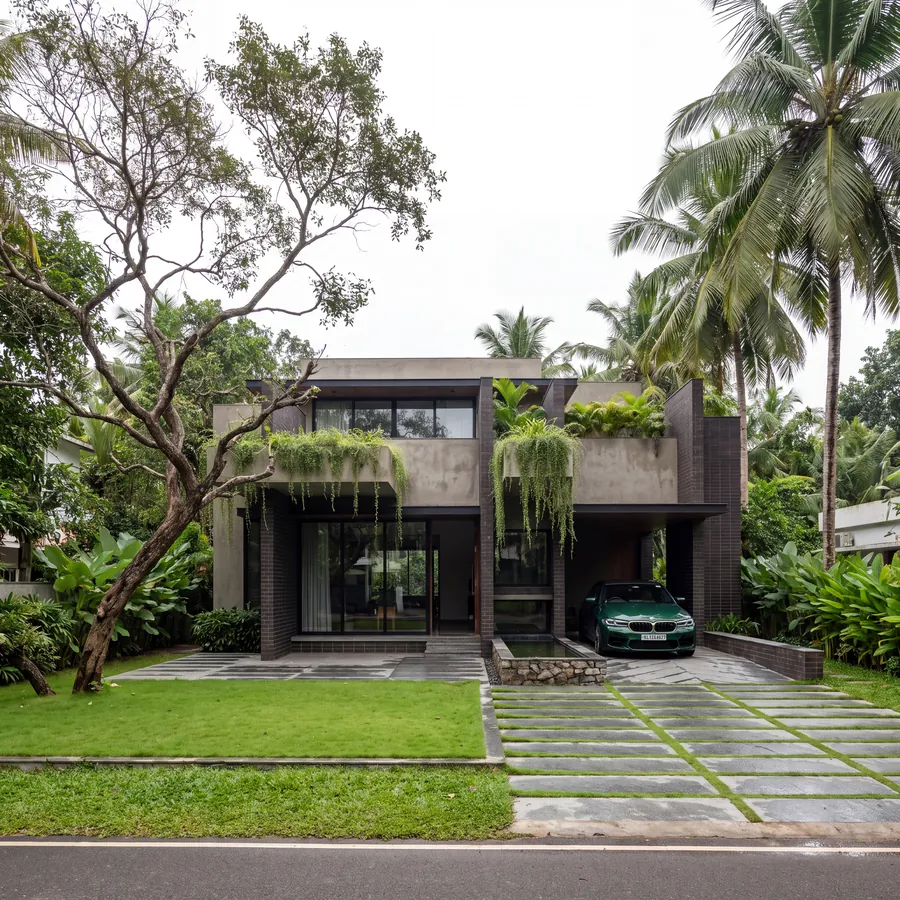
The Hanging Garden House is a calm, monolithic composition in exposed concrete and dark masonry, softened by layers of planting. Deep planters line the first-floor terraces, and long strands of creepers hang from them over the facade, so that the building appears to grow out of its garden.
The ground floor is set back beneath a broad concrete frame, creating a shaded zone for the entrance and carport. The forecourt is laid in large stone slabs separated by strips of grass, and the lawn in front is kept open so the house reads as a single, quiet volume.
Restraint defines the design: a limited palette of materials, clean lines and generous openings.