

Projects / Residence
Twin Gable House
- CategoryResidential architecture
- StudioClaycode Architects, Kozhikode
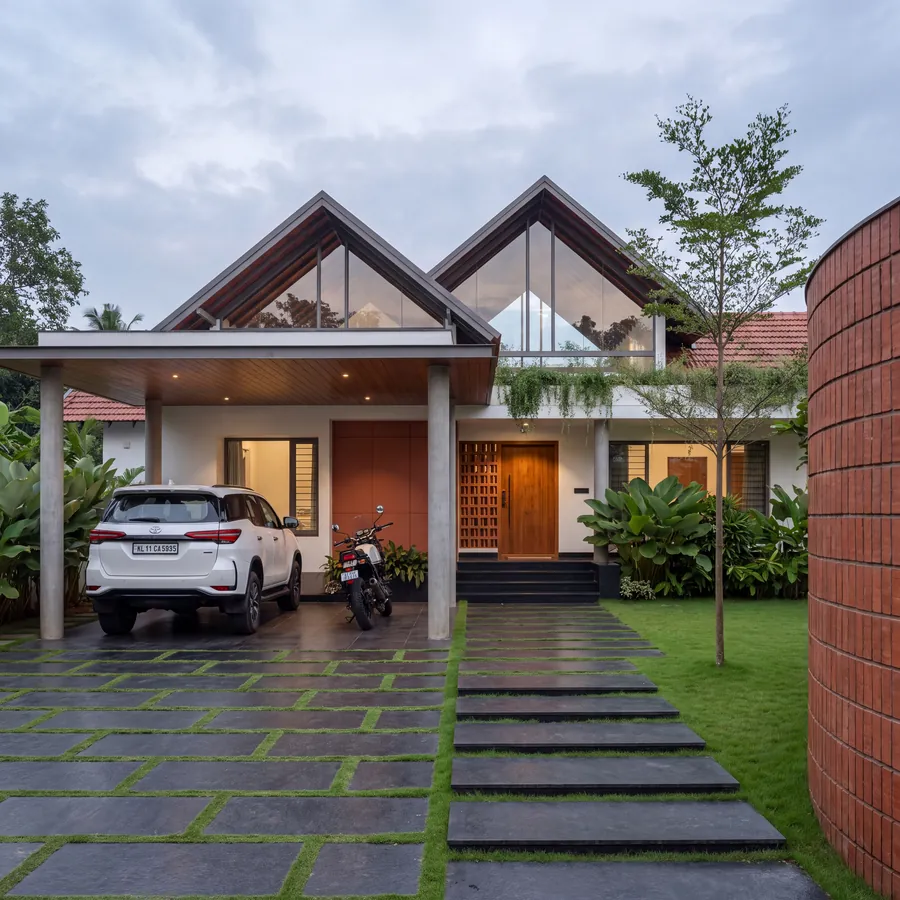
Two steep gables with glazed ends crown this house, filling the upper rooms with light and giving the roofline a clear, memorable profile. Beneath them, a deep porch on slender columns shelters the entrance and parking.
A curved wall of exposed brick wraps one side of the approach, and a stone-paved path with grass joints steps up to the timber front door through the garden.