

Projects / Residence
Garden Ledge House
- CategoryResidential architecture
- StudioClaycode Architects, Kozhikode
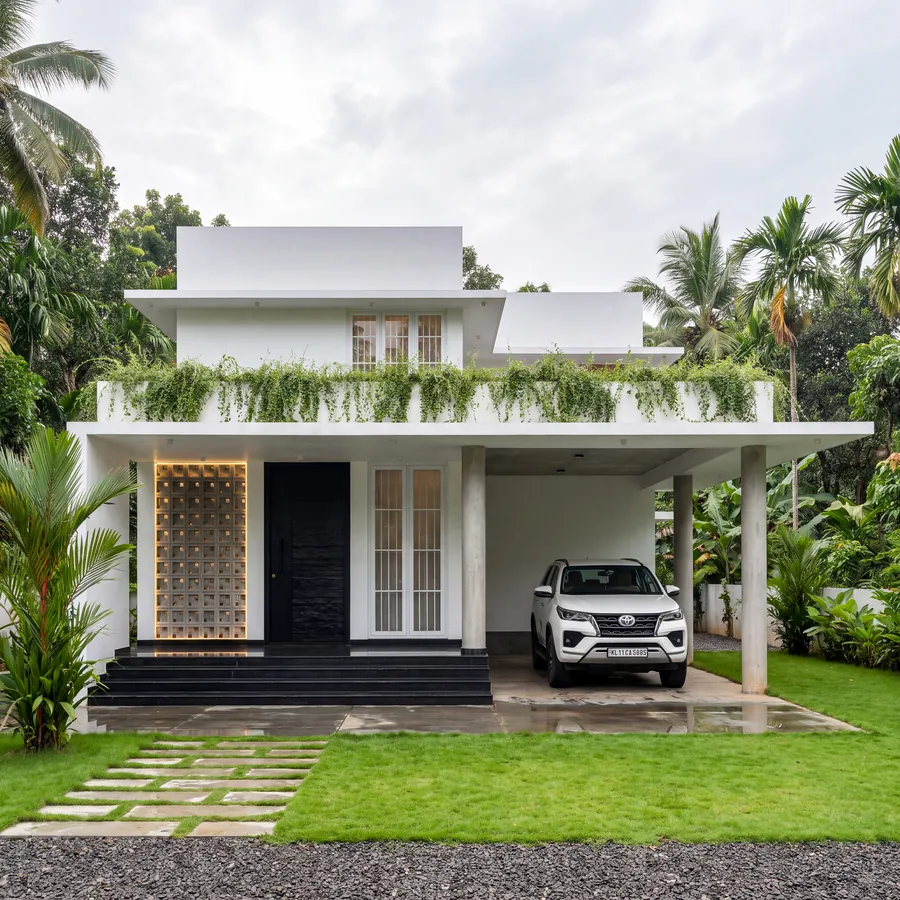
A clean, horizontal house defined by a long ledge that wraps the first floor. The ledge doubles as a planter, letting greenery spill over the facade and shade the verandah below.
Beside the entrance, a backlit perforated screen adds a glowing, textured accent against the white walls. Slim columns carry the carport roof, and stepping stones cross the lawn to the front steps, keeping the approach light and open.