

Projects / Residence
Red Column House
- CategoryResidential architecture
- StudioClaycode Architects, Kozhikode
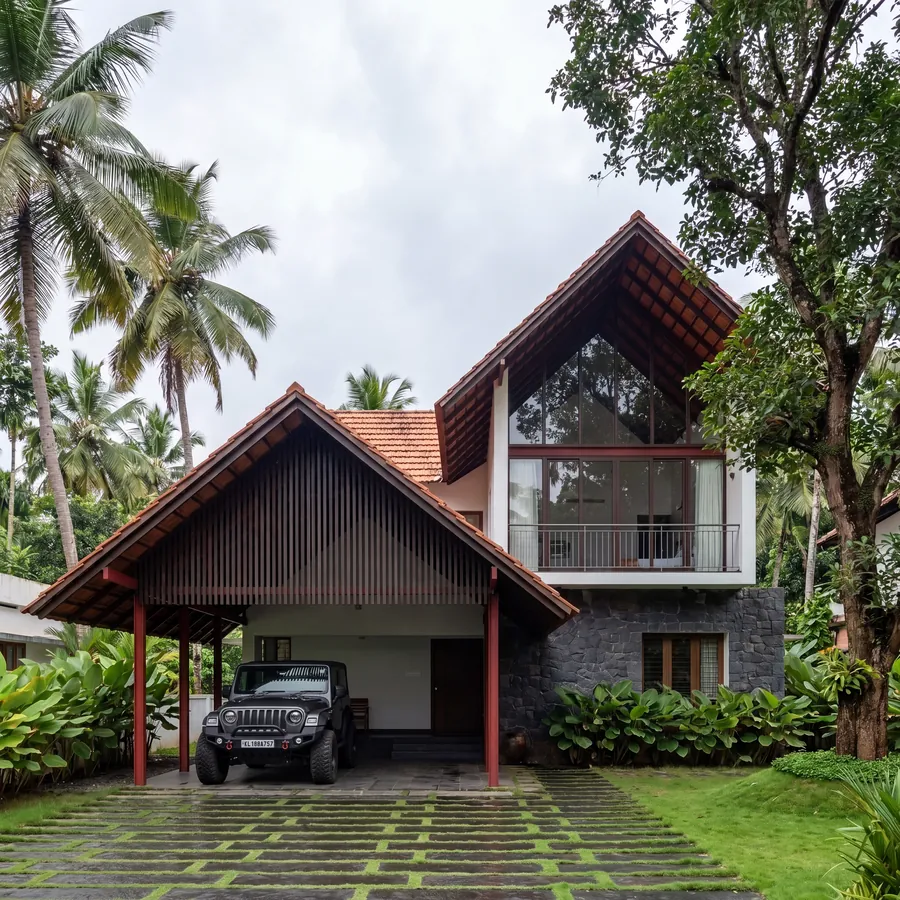
A broad tiled gable on slim red columns forms the carport and entrance of this house, its face screened with vertical timber battens. Behind it, a second, taller gable is glazed from floor to ridge, opening the upper rooms to the trees.
Stone-clad walls ground the lower floor, and a forecourt of stone slabs set in grass leads into a garden of palms and broad-leafed planting.