

Projects / Residence
Timber Screen House
- CategoryResidential architecture
- StudioClaycode Architects, Kozhikode
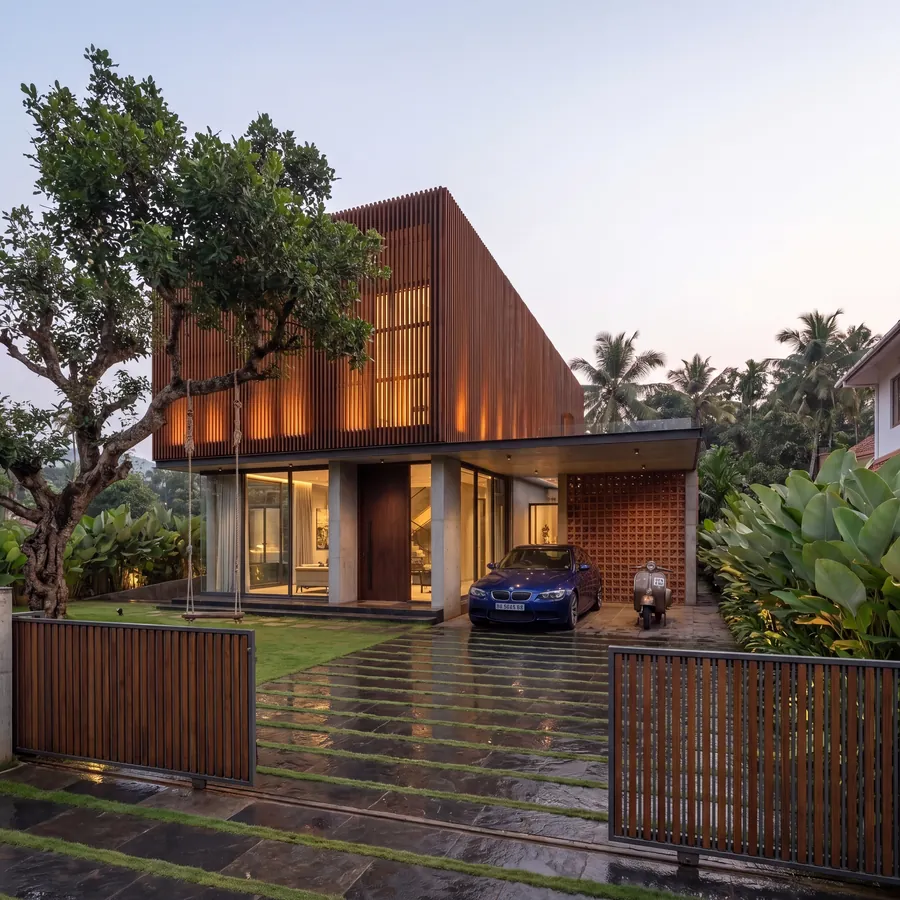
The upper floor of this house is wrapped in a screen of vertical timber slats that filters sunlight and gives the rooms behind it privacy. At dusk the screen glows from within, and the whole facade reads as a single warm lantern.
Below, the ground floor opens to the garden through full-height glazing. A perforated brick wall screens the carport, and a stone forecourt with grass joints leads from the slatted timber gate to the front door, past a mature tree kept at the edge of the drive.